Source Flat Pack Mobile Container House for Villa Dormitory Office
Explore 30 listings for the flat pack mobile container house designed for residential hostels, offices, and villas. Buyers can compare features like wind resistance, thermal insulation, and fast installation across various models from Chinese manufacturers.
Key considerations
Products List




Comprehensive Sourcing Guide
Strategic Sourcing Guide for Flat Pack Mobile Container Houses
The global demand for rapid-deployment accommodation and modular structures has elevated the flat pack mobile container house to a critical asset in construction and logistics sectors. These units, designed for efficient transport and quick assembly, offer a versatile solution for diverse operational needs ranging from temporary worker camps to permanent residential villas. For procurement professionals, navigating the market requires a disciplined approach to verifying technical specifications, understanding cost drivers, and ensuring compliance with international standards. This guide synthesizes observed market data and technical attributes to provide a robust framework for sourcing these structures without relying on unverified claims.
Technical Specifications and Structural Integrity
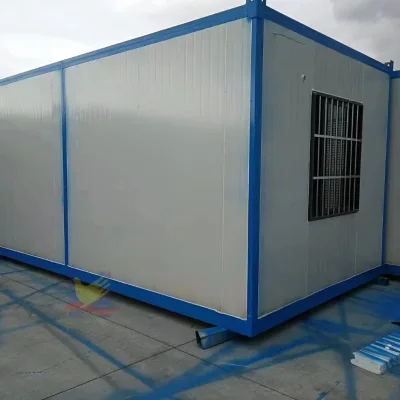
The foundation of a reliable flat pack mobile container house lies in its structural composition and material specifications. Based on current market observations, the primary framework is typically constructed from galvanized square steel, ensuring durability against corrosion and environmental stress. The frame thickness is a critical variable, with observed specifications ranging from 1.5 mm to 2.0 mm, and in some high-specification models, extending up to 2.5 mm or 2.75 mm for enhanced load-bearing capacity. The structural design often employs a hot-rolled steel molding method, which contributes to the overall rigidity and safety of the unit.
Wall construction varies but frequently utilizes sandwich panels with thicknesses of 50 mm, 65 mm, or 75 mm. These panels are often clad with 0.4 mm steel sheets on the exterior, providing a double-sided iron sheet or metal decorative panel finish. For insulation, the market offers a range of materials including EPS, Rock Wool, and Glass Wool. Specific configurations observed include 75 mm fiberglass insulation with aluminum foil, boasting a density of 14 kg/m³, which is crucial for thermal regulation. The ceiling may be finished with color steel sheets or corrugated steel, while the floor system typically consists of 15 mm or 18 mm fiber cement boards, sometimes paired with 1.0 mm to 1.6 mm floor adhesive.
The window and door assemblies are equally significant for security and comfort. Common configurations include PVC sliding windows with white grills or double-glazed glass sliding windows equipped with mosquito nets. The electrical system is pre-installed, featuring voltage circuit breakers and sockets, while rain drainage is managed via 50 mm PVC pipes. Understanding these granular details allows buyers to distinguish between basic temporary shelters and high-performance modular units capable of withstanding harsh climates.
Compliance, Certification, and Safety Standards
In the B2B procurement of modular housing, verifying compliance with international standards is non-negotiable. The market data indicates that reputable suppliers often provide certifications such as ISO and CE, which serve as baseline indicators of quality management and safety compliance. Some listings also reference ISOCSA certifications, suggesting adherence to specific safety and construction protocols. However, buyers must exercise caution and verify the validity of these certifications for each specific unit model, as standards can vary by region and product line.
The structural safety of these units is often highlighted by features such as wind resistance, earthquake resistance, and moisture proofing. These attributes are not merely marketing terms but are engineering requirements that must be validated through design calculations and, where possible, third-party testing. The anti-corrosion solid structure mentioned in product descriptions implies a treatment process that extends the lifespan of the steel frame. When evaluating a supplier, procurement teams should request detailed documentation regarding the specific standards applied to the frame thickness, insulation density, and fire resistance ratings. Without explicit verification of these numerical values, assumptions about safety performance should be avoided.
Cost Drivers and Pricing Dynamics
The pricing of flat pack mobile container houses is influenced by a complex interplay of material costs, customization levels, and logistical factors. Observed price ranges in the market span from approximately $35 to $10,000 USD, a wide spectrum that reflects the diversity of unit sizes, specifications, and included features. The Minimum Order Quantity (MOQ) also varies significantly, ranging from single units to orders of 200, which directly impacts the unit price through economies of scale.
Key cost drivers include the thickness of the steel frame, the type and density of insulation materials, and the level of customization. Units with thicker frames (e.g., 2.5 mm) and higher-density insulation (e.g., 14 kg/m³ fiberglass) will command a premium over basic models. Additionally, the inclusion of specialized features such as integrated board interior walls, glass curtain walls, or custom electrical systems adds to the overall cost. The packaging method, whether nude packing or standard packaging, and the logistics of transporting the flat pack units in shipping containers also contribute to the final landed cost. Buyers should analyze the total cost of ownership, including installation labor and long-term maintenance, rather than focusing solely on the initial purchase price.
Typical Applications and Usage Scenarios
Flat pack mobile container houses are highly adaptable, serving a wide array of applications across different sectors. The observed usage scenarios include residential hostels, dormitories, villas, and office spaces. In the industrial sector, these units are frequently deployed as worker camps, meeting rooms, and temporary warehouses. The versatility extends to outdoor and indoor environments, making them suitable for camping grounds and emergency relief operations.
The specific application often dictates the required specifications. For instance, a unit intended for a villa may require higher aesthetic finishes, such as orange grain or flat surface interior walls, and double-glazed windows for thermal efficiency. Conversely, a worker camp might prioritize durability, fast installation, and cost-effectiveness, utilizing standard PVC or wood flooring and basic color steel sheet ceilings. The ability to flexibly combine units allows for the creation of larger complexes, whether for housing teams or expanding office capacity. Buyers must align the product's design service capabilities with their specific operational needs, ensuring that the chosen model supports the intended usage duration and environmental conditions.
Supplier Evaluation and Quality Control
Selecting the right supplier is paramount to ensuring the delivery of high-quality modular housing. Buyers should prioritize suppliers who offer customized design services, as this indicates a capacity to tailor units to specific project requirements. The ability to provide a flat pack loaded into a shipping container is a standard logistical requirement, but the quality of the packing and the protection of components during transit must be verified.
Quality control processes should be a central part of the supplier evaluation. Buyers should inquire about the manufacturing process, specifically the hot-rolled steel molding and the assembly of the sandwich panels. Inspection protocols should cover the integrity of the electrical systems, the sealing of windows and doors to prevent leaks, and the consistency of the insulation materials. The presence of accessories such as hinges, corner pieces, and floor skirting boards should be confirmed to ensure a complete and functional unit upon arrival. Furthermore, suppliers should be able to provide clear documentation regarding the export size, which is typically around 5800 mm in length, 2480 mm in width, and 2500 mm in height, with a folded height of 360 mm or 390 mm.
Long-Term Procurement and Lifecycle Management
Sourcing flat pack mobile container houses is not merely a transactional event but a strategic decision that impacts long-term operational efficiency. The fast installation feature is a significant advantage, reducing downtime and accelerating project timelines. However, the long-term value of these units depends on their durability and maintainability. The anti-corrosion treatment and the use of high-quality materials like fiber cement boards and galvanized steel are essential for extending the service life of the structure.
Buyers should consider the modularity and reusability of the units. The flat pack design facilitates easy movement and reassembly, making these structures ideal for projects with changing spatial requirements. The eco-friendliness of the materials and the potential for recycling at the end of the unit's life should also be factored into the procurement strategy. Additionally, the availability of spare parts and the supplier's support for maintenance and repairs are critical considerations. By focusing on these long-term factors, organizations can maximize the return on investment and ensure that their modular housing solutions remain viable assets over time.
Comparative Analysis of Key Specifications
To assist in the decision-making process, the following table summarizes the key technical specifications observed in the market, highlighting the variability that buyers must navigate.
| Specification Category | Observed Range / Options | Critical Verification Point |
|---|---|---|
| Frame Material | Galvanized Square Steel | Verify thickness (1.5mm vs 2.5mm) |
| Wall Panel Thickness | 50mm, 65mm, 75mm | Confirm insulation density (e.g., 14kg/m³) |
| Insulation Material | EPS, Rock Wool, Glass Wool | Check fire rating and thermal conductivity |
| Flooring | 15mm/18mm Fiber Cement, PVC, Wood | Verify adhesive quality and load capacity |
| Window Type | PVC Sliding, Double-Glazed Glass | Check for mosquito nets and sealing |
| Certification | ISO, CE, ISOCSA | Validate specific standard numbers |
| Export Dimensions | 580024802500mm | Confirm folded height for container loading |
| Packing Method | Nude, Standard, Flat Pack | Ensure protection during transit |
This comparative view underscores the necessity of detailed specification checks. While the core concept of a flat pack mobile container house remains consistent, the execution varies significantly between suppliers. By rigorously applying the criteria outlined in this guide, procurement professionals can mitigate risks and secure high-quality modular housing solutions that meet their specific operational demands.
FAQs
What materials are used for the frame and walls?
The frame is constructed from galvanized square steel with a thickness of 1.5 to 2.0 mm. Walls typically use 50 to 75 mm sandwich panels clad with 0.4 mm steel sheets for durability.
Which certifications do these units typically hold?
Reputable units often carry ISO and CE certifications to ensure safety and quality standards. Some specific models may also include ISOCSA certification for additional compliance verification.
Can the design be customized for specific needs?
Yes, customized design services are available to tailor units to specific project requirements. Buyers can select from various wall colors, window types, and interior finishes like orange grain surfaces.
How are the units transported and packed?
Units are shipped as flat packs loaded into standard shipping containers for efficient transport. Packing options include standard packaging or nude packing to protect components during transit.
What is the typical price range for these houses?
The observed price range spans from approximately 35 to 10,000 USD depending on specifications. Costs vary based on frame thickness, insulation density, and the level of customization included.
Which insulation materials are available for thermal control?
Insulation options include EPS, Rock Wool, and Glass Wool to regulate temperature effectively. Specific configurations may feature 75 mm fiberglass with aluminum foil and a density of 14 kg per cubic meter.